The median home value in Hyattsville, MD is $430,000.
This is
higher than
the county median home value of $369,000.
The national median home value is $308,980.
The average price of homes sold in Hyattsville, MD is $430,000.
Approximately 44% of Hyattsville homes are owned,
compared to 49% rented, while
6% are vacant.
Hyattsville real estate listings include condos, townhomes, and single family homes for sale.
Commercial properties are also available.
If you like to see a property, contact Hyattsville real estate agent to arrange a tour
today!
Learn more about Hyattsville Real Estate.
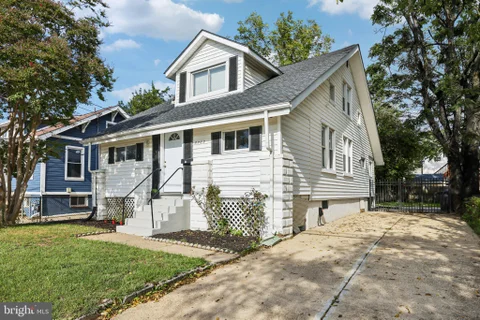
Just Listed in Hyattsville! Incredible opportunity to own a spacious, light-filled 6-bedroom single-family rambler with immense potential. Featuring beautiful hardwood floors on the main level and a fully finished basement, this home offers flexibility for multigenerational living, guest space, or potential rental income. The lower level operates as a complete self-contained featuring 2 bedrooms 1 full bath, a full kitchen, a living area, and a private separate entrance - capable of generating upwards of $1,800 /month. The exterior boasts a private yard and ample driveway parking. Unbeatable location close to shopping, dining, parks, public transit, and major commuter routes into Washington, D.C. Property is sold strictly AS-IS and needs a little TLC - bring your vision and capitalize on the massive upside! Schedule your private showing today!
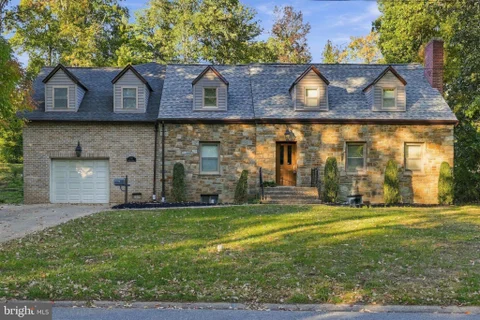
Newly renovated in 2025, Cape Cod style single family house sitting on a 0.29-acre lot, originally built in 1956. Modern meets luxury style living with expansive open floor plan. Gourmet kitchen featuring white cabinetry, quartz countertops, high-end appliances, and ample table spaces for cooking and entertaining family gathering. This contemporary house featured five spacious bedrooms, stylish five full bath and one half bath. Recessed lighting thru-out, ceiling fans and two cozy fireplaces. Fully finished basement, ideal for recreation, home office or guest accommodations, daylight windows and a walkout entrance. This home has undergone extensive system upgrades, including fully replaced interior and exterior electrical infrastructure, new waste plumbing lines, and a brand-new sewer main from the residence to the street connection, providing long-term reliability and peace of mind. Spacious driveway can park up to eight vehicles. Convenient locations, close to schools, shopping and restaurants.
Chic and Classic Cape Cod is picture perfect and charming. Main level has a lovely and light living room with wood burning fireplace, an updated open kitchen/dining room granite and stainless and a great big deck right out the door. Two bedrooms with a remodeled bath in between the two complete this level. There are gleaming wood floors throughout, great light and numerous thoughtful updates. Upstairs is a spacious primary suite with its full bath and ever so much storage. The lower walkout level is the perfect in-law/au pair suite with a brand-new kitchenette and a full bath. The large fully fenced and level yard with a detached storage shed is the perfect outdoor space! . The location is ever so convenient! It's within walking distance of The Arts District, PG mall, Thursday farmers market, the UMD shuttle and a number of restaurants. A friendly family grocery is just across the street. Metro is less than a mile, and within a mile are town center markets, Manifest Bread, almost every grocery store you could ever want, and numerous walking and bike paths and parks.
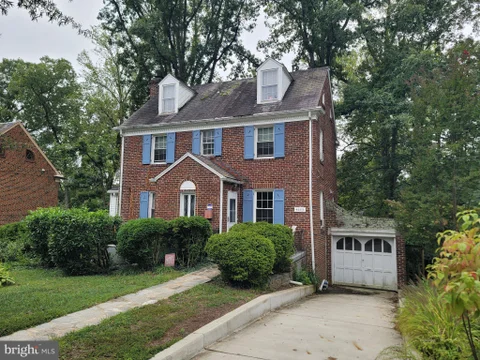
Located in the heart of Hyattsville, 6623 22nd Pl is a well-maintained, all-brick classic residence that offers a straightforward and functional layout. This home retains its original character while providing a practical living environment suited for everyday needs. The main level features traditional hardwood flooring throughout the primary living areas. Large windows provide steady natural light, creating a bright and consistent atmosphere across the living and dining rooms. The kitchen is designed with utility in mind, offering a sensible workspace with updated features that complement the home's established aesthetic. Just off the main level, the deck provides a clear transition to the outdoors, perfect for a grill or a simple patio set. The bedrooms upstairs are well-proportioned, offering honest space and standard closet storage. The home's footprint is efficient, making the most of its square footage without unnecessary complexity. The basement adds a significant layer of utility to the home, featuring its own independent entrance and a kitchenette. This setup is ideal for those needing a separate workspace or a distinct area for guests that doesn't interfere with the main living flow. Outside, the property includes an ample flat backyard that serves as a versatile space for gardening or recreation. A spacious shed provides dedicated storage for tools and equipment, keeping the yard tidy. Driveway parking adds to the daily convenience, ensuring you always have a spot waiting for you. The location is a significant highlight, offering close proximity to the Hyattsville Arts District, local shops, and a variety of dining options. Commuters will appreciate the straightforward access to the Metro and major routes connecting to Washington, D.C. and College Park. This is a solid opportunity to own a dependable, multi-functional home in a well-established Maryland community. Some photos are virtually staged.
PRIME LOCATION! FULLY RENOVATED! ALL PERMITS FINAL APPROVED! NO ADDITIONAL CITY PROPERTY TAX! Welcome to 5151 Eastern Avenue, where modern elegance meets unbeatable convenience! Perfectly situated along the Washington, DC-Maryland border, this beautifully transformed home offers exceptional access to Fort Totten Metro, downtown DC, major commuter routes, shopping, dining, and everyday amenities. Enjoy the convenience of living near the nation's capital without the additional municipal city property tax! Completely renovated from top to bottom, this stunning home showcases modern design, quality finishes, and thoughtful upgrades throughout. Step inside to discover a bright, open-concept living area featuring beautiful flooring, recessed lighting, and a seamless flow ideal for everyday living and entertaining. The show-stopping gourmet kitchen features elegant white cabinetry, gorgeous countertops with a waterfall-edge center island, stainless steel appliances, stylish pendant lighting, and abundant storage. Beautifully renovated bathrooms offer contemporary vanities, designer-inspired tilework, sleek fixtures, and glass-enclosed showers. BONUS SPACE! The renovation includes an additional versatile room, perfect for a private home theater, media room, home office, game room, or guest space. The spacious lower level also features a cozy fireplace and direct access to the backyard, offering even more room to relax and entertain. Outside, enjoy the beautifully refreshed exterior, spacious front lawn, and elevated rear deck - perfect for outdoor gatherings or simply unwinding. RENOVATED WITH PEACE OF MIND! All required renovation permits have received final approval, and all required final inspections have been completed! LOCATION, QUALITY RENOVATIONS, FLEXIBLE LIVING SPACE, AND NO ADDITIONAL CITY PROPERTY TAX! This exceptional move-in-ready home offers the perfect combination of style, comfort, and convenience just outside Washington, DC. Don't miss this incredible opportunity - schedule your private showing today!
AUCTION! Occupied property and inspections NOT available - sold as-is. No for sale sign. Contact with occupants is prohibited. No financed offers/bids as there is NO access. Property is being sold occupied with any and all occupants in AS IS/WHERE IS condition. Neither the seller nor the listing broker can verify the existence of any lease agreement, either written or verbal, nor any rental amount being paid, due or owing. Please DO NOT disturb the occupants. Access for inspections or other purposes is NOT available. Buyer is assuming ALL responsibility for any necessary eviction action. Do not email any offers as the property is being sold via auction and all bids are to be submitted online during auction period. The sale will be subject to a 5% buyers premium pursuant to the Auction Terms & Conditions (minimums may apply). All auction bids will be processed subject to seller approval. Property information provided is estimated and not guaranteed (this includes bedroom/bathroom count). Cash bids only as you cannot access the unit.
Great Opportunity For A First Time Homebuyer Or An Investor Starting Or Wanting To Add To Their Portfolio. Close Proximately To The Metro, Major Highways, Washington DC & NSA. Sold As Is.
Listed below online valuation estimates ! Seller-paid rate buydown: First 12 months at 2% less, second 12 months at 1% less. Classic 1941 Colonial with a two-story rear addition on a quiet residential street. Expansive eat-in kitchen with cherry cabinetry, Silestone counters, and stainless appliances. Spacious living room with fireplace. Main-level bedroom and full bath for flexible living. Dining room with French doors opening to a private deck. Primary suite upstairs with sitting area, en-suite bath, and deck access. New roof with limited transferable warranty (see other documents for details). Less than 5 year old HVAC and water heater. Recent home performance work includes attic air sealing, additional blown-in insulation (bringing levels toward R-49), improved attic ventilation with baffles and soffit/eave vents, hall bathroom fan installation with proper venting, and crawl-space air sealing plus vapor barrier and insulation upgrades. These improvements reduce air leakage, improve insulation performance, help control moisture, and support more consistent indoor temperatures with lower energy use. Minutes to West Hyattsville Metro (Green/Yellow Line) for a quick ride into downtown DC. Close to trails, parks, University of Maryland, and everyday shopping. Fully fenced lot.
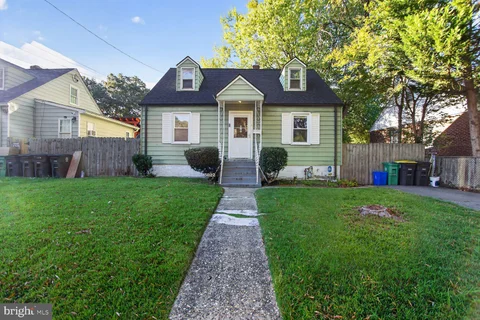
Welcome to 5822 31st Place! This 3-bedroom, 1-bath home offers great potential for buyers looking to add their personal touch. Featuring good-sized bedrooms, hardwood floors on the main level, a driveway, and a fenced backyard, there's plenty of opportunity to make this home your own. While it needs TLC and updates, it has solid features and a convenient location close to schools, shopping, and everyday amenities. A great opportunity for homeowners with vision. Sold As-Is.
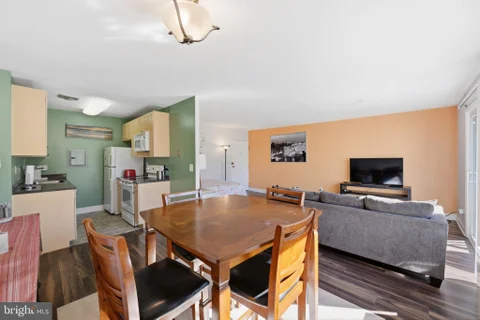
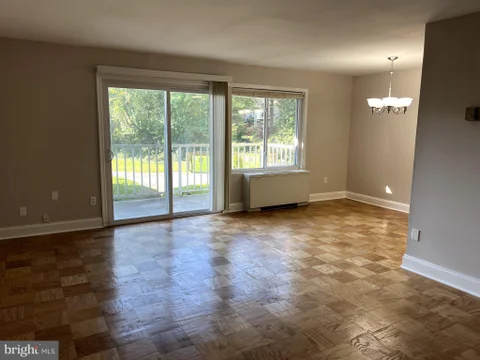
Unbeatable value and prime convenience await in this freshly painted, updated ground-floor condo located at 1005 Chillum Rd #119 in Hyattsville! Beautiful brand-new luxury waterproof flooring stretches seamlessly across the kitchen, dining area, and spacious living room, complemented by modern recessed lighting that brightens the main living space. Sliding glass doors open directly from the living room onto a private outdoor patio, offering seamless indoor-outdoor living along with convenient level access directly into the unit from the rear of the building - no stairs or long hallways needed. Commuters will love the ultra-convenient proximity to Washington, DC, and nearby Metro access, while everyday errands are a breeze with grocery stores like Safeway and Walmart, local shopping centers, and dining just minutes away. Offering fresh paint, updated finishes, low-maintenance living, and an unbeatable location at an incredible price point, this turnkey unit is a fantastic deal for first-time buyers and savvy investors alike!
You have to see this time capsule! Built in 1949, this brick rambler with open-plan, single-level living must have been one of the most stylish houses in the neighborhood. While a significant renovation is needed, there are original details worth preserving, including gorgeous oak floors and high-quality built-in cabinetry. With over 1,500 square feet of living space, there's a surprising amount of room to spread out. The open layout still works beautifully for modern living, with seamless flow between the kitchen, recreation room, and large screened porch. Measuring 14' x 14', the porch overlooks a spacious, level backyard. All three bedrooms, the main-floor bathroom, and laundry are conveniently located on one level. There may also be an opportunity to reconfigure the utility room to create a generous en-suite bathroom for the largest bedroom, with the washer and dryer relocated to the roomy hallway near the rear entrance. Large attic for additional storage. The oversized garage has electricity, heating, and air-conditioning. Use it as a workshop, park a car comfortably, or take advantage of the additional storage space. Close to UMD, metro, shopping and dining.
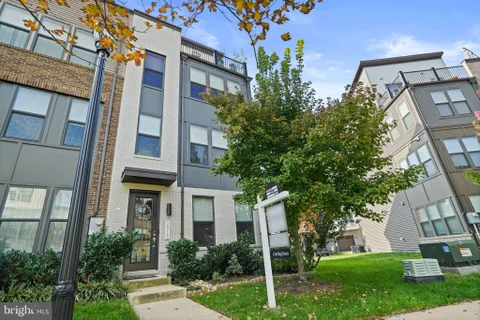
Built in 2022, this exceptional four-story home offers three bedrooms, three full and two half bathrooms, an attached garage, multiple flexible living spaces, and an expansive rooftop deck with parkland views. The elevated main level features an open floor plan with a chef's kitchen complete with a gas range and center island, flowing seamlessly into the spacious family room and dining area with access to a private balcony. A convenient powder room completes the level. Upstairs, the primary suite offers an ensuite bath with a double vanity and walk-in shower, alongside a generous guest bedroom, full hall bathroom, and convenient laundry room. Custom California Closets have been added throughout the home for added sophistication and storage. The fourth floor features an additional bedroom, full hall bath, and family room that opens directly to the stunning rooftop deck - perfect for entertaining or relaxing while enjoying the surrounding views. The entry level adds even more versatility with a bonus den ideal for an office, gym, or additional living space, plus a powder room and direct garage access. Located inside the Beltway in the sought-after Riverfront at West Hyattsville community, enjoy a neighborhood playground, direct access to the NW Branch Trail and adjacent parkland, and a five-minute walk to the Metro. Downtown Hyattsville, Riverdale Park, and the Arts District are also just minutes away, offering an abundance of dining, shopping, groceries, and everyday conveniences.
A peaceful cul-de-sac setting, spacious interiors, and a finished basement near parks, shopping, and commuter routes! You'll find plenty to appreciate in this well-maintained 4-bedroom single-family home, which sits on a quiet cul-de-sac in the Chillum area. Surrounded by mature trees and established greenery, this property offers a welcoming setting with room to spread out indoors and out. Its excellent condition and inviting layout make it an appealing place to call home. Inside, expansive living spaces are designed for gathering, dining, and enjoying time at home. The beautiful kitchen comes with ample cabinetry. Large windows bring in natural light and offer views of the surrounding greenery. Four bedrooms provide ample space for rest, guests, or a dedicated home office. The fully finished basement extends your living space, giving you additional room for a recreation area, media lounge, fitness setup, or game room. Outside, the tree-lined surroundings and cul-de-sac location add a sense of privacy, with a driveway providing off-street parking. You'll also appreciate having Green Meadows Park and the scenic Sligo Creek Trail nearby, where you can enjoy outdoor recreation, nature walks, and cycling. The location keeps you connected to everything you need! Bus stops are nearby. Shopping centers, grocery stores, restaurants, and the Rollingcrest-Chillum Community Center with its indoor aquatic facilities are all within easy reach. With Riggs Road, East-West Highway, and I-495 nearby, you'll have straightforward connections to Washington, D.C., and other destinations across the region. With its inviting living spaces, finished lower level, and peaceful neighborhood setting, this home has plenty to offer. Don't miss your chance to see it in person. Schedule your private tour today! Some images may reflect virtual staging or digital editing, including removal of personal property, to help showcase the home.
Amazing Price Adjustment. Look no further. This Stunning END unit Town House that backs up to seclusion and park like setting in Editor's Park. One side had no neighbors and is nature. This 3 bedroom, 3.5 baths Clarendon model is loaded with beautiful features on ALL floor. This unit home light-filled with three (3) sides of windows, has an urban location easily walking to the metro, and turnkey. This townhome features hardwood floors throughout. The main level has a private balcony off the Kitchen and Dining room. The top level has this amazing rooftop terrace perfect for entertaining. The main level features an island kitchen with granite countertops, stainless steel appliances/gas stove, and upgraded 42-inch cabinetry with soft close drawers. The dining room/kitchen opens a family room perfect for entertaining! The second level hosts a master suite with an attached master bath, walk-in closet with custom built in closet. Additionally there is a second bedroom with full en suite bath. The top-level hosts the third bedroom suite with a full bath and a loft that in other units has been converted to a fourth bedroom, office, play area or family room that also opens to a rooftop deck with breathtaking views and perfect for relaxing. You can even see the Basilica from your rooftop deck! The ground level has a 2 car tandem garage which one side of it has been created as a gym. This home is minutes to Metro (PG Plaza Green Line), shops, restaurants, major commuter routes, DC, and so much more. Hurry.
SAVE APPROXIMATELY $239/MONTH ON YOUR MORTGAGE FOR THE FIRST YEAR! Take advantage of an exclusive 1% temporary interest rate buydown, paid for by EmpowerHome Mortgage! That's approximately $2,863 in first-year savings! No cost to the buyer or seller for the buydown. PLUS, ask about our complimentary refinance opportunity! Available to qualified buyers financing through EmpowerHome Mortgage, LLC NMLS# 2018277. Terms and conditions apply. Buyers are free to use any lender. Enjoy space, flexibility, and convenience in this freshly painted corner-unit home in Hyattsville, ideally located just minutes from Washington, DC! One of the home's standout features is its long private driveway with ample off-street parking for multiple vehicles, offering added convenience for homeowners and guests alike. Inside, enjoy natural light, comfortable bedrooms, and versatile living spaces designed to fit your needs. The fully equipped lower-level kitchen, additional room, and full bathroom create exciting possibilities for a private guest suite, extended living arrangements, or potential rental income, subject to applicable local requirements. The additional space is ideal for recreation, hobbies, or creating a more private living area. Outside, enjoy room to relax, garden, or spend time outdoors. The convenient location puts shopping, dining, and entertainment within easy reach, including the Hyattsville Arts District, The Mall at Prince George's, nearby parks, and the University of Maryland in College Park. Commuters will appreciate access to Queens Chapel Road, East-West Highway (MD-410), Baltimore Avenue (US-1), the Baltimore-Washington Parkway (MD-295), and the West Hyattsville Metro station on the Green Line for connections throughout the region. With its desirable corner location, generous parking, flexible lower-level living space, and proximity to DC, this home offers a unique combination of convenience and versatility. Photos may be virtually staged.
Welcome to this impeccably maintained one-bedroom condominium that offers a luxurious and convenient lifestyle. Recently painted with new flooring throughout, this unit exudes a fresh and modern ambiance. The residence includes a dedicated parking space for residents, along with the added convenience of two visitor parking spaces. Located just moments away from the DC borderline, this condominium provides unparalleled access to the vibrant city and its cultural attractions. With the metro train and public transportation in close proximity, commuting to and from the city is seamless, allowing you to explore all that the area has to offer. Additionally, a variety of restaurants, shopping options, and a Walmart are just a short distance away, providing easy access to dining and everyday essentials. Don't miss the opportunity to experience an exceptional combination of convenience, luxury, and accessibility. The condo also has a common pool and fitness center for residents to enjoy.
Welcome to Clagett Road, a classic brick Colonial in the heart of University Park. This three-bedroom home offers beautiful hardwood floors, a traditional fireplace, generous living and dining spaces, a sunroom, screened porch, rear deck, finished upper-level space, basement and attached garage. Set on a tree-lined street in one of the area's most established communities, the location puts you close to the University of Maryland, College Park, Riverdale Park and Hyattsville, with convenient access to dining, shopping, parks, trails and Metro. Enjoy the character, space and setting of a University Park home at an attractive price point. Come take a look and see why this neighborhood continues to be so popular.
Charming top-floor, one-bedroom, one-bathroom unit featuring hardwood floors, an updated kitchen, and the convenience of an in-unit washer and dryer. Enjoy outdoor space on the private balcony. Conveniently located near shopping, dining, and the mall, with a Metro station within walking distance. Easy access to Washington, DC, and the University of Maryland campus.
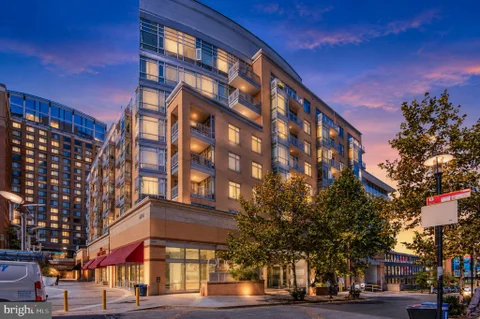
Welcome to this bright and inviting one-bedroom condo at The Fairmont! This well-designed home offers a comfortable, open living and dining area filled with natural light and access to a private balcony - perfect for relaxing outdoors. The kitchen provides generous cabinet and counter space, while the spacious bedroom offers excellent closet space. Neutral finishes throughout make this home move-in ready and easy to personalize. One assigned parking space adds convenience. Ideally located with easy access to shopping, dining, major commuter routes, and public transportation. A great opportunity for comfortable, low-maintenance living in a convenient location.
Experience the perfect blend of modern sophistication and effortless living at 2512 Crimson Fox Dr. at the footsteps of the West-Hyattsville Metro Station. Built in 2021, the original construction included just a handful of end-of-row houses that are comparatively larger-2500 square feet vs 2200 square feet- and comparatively sunnier homes with four floors of side-facing windows. Visit and you will find that the extra elbow room and windows have a HUGE impact on overall living comfort. Nestled within the vibrant Riverfront community, this home is designed for both comfort and peace of mind. The ground floor welcomes you with a versatile guest or office suite, complete with its own ensuite bathroom and a clever Murphy bed - perfect for a quiet workspace that easily transitions for overnight visitors. This floor also opens to a generous two-car garage with extra space for additional storage. The heart of the home unfolds on the second floor, where an expansive open-concept layout invites connection. The chef-inspired kitchen serves as a natural gathering spot, featuring a social quartz island, sharp gray cabinetry, and a sizable pantry. Whether you're hosting a formal dinner in the dedicated dining area or enjoying a quiet evening in the rear living room, the flow is seamless. Just off the living area, a private porch offers a serene spot for your morning coffee or a glass of wine at sunset. Retreat to the third level to find the primary suite, a true sanctuary boasting impressive walk-in closets and a spa-like ensuite bath. Two additional bedrooms, a full hallway bath, and convenient laundry complete this floor. The adventure continues on the top level, where a massive recreation room offers two distinct zones - ideal for a media lounge, gym, or a second home office. From here, sliding doors lead to your private roof deck, an elevated oasis for star-gazing and relaxation. With two-zone HVAC and meticulous maintenance, this nearly-new construction offers the quality and reliability you deserve. Located just moments from the West-Hyattsville Metro and the bustling Arts District, you are perfectly positioned to enjoy local dining, retail, and nearby trail systems. Discover a home that truly scales to your lifestyle. We invite YOU to be among the first to experience this exceptional property.
A bright, large kitchen, beautiful private backyard, and move-in-ready condition make this charming white brick Colonial a standout in University Park. Set on a quiet, tree-lined section of 44th Avenue, this home offers a surprisingly spacious feel, a 7,080 SF lot, and a location close to UMD, shopping, dining, Metro, and DC. The updated kitchen features new stainless steel appliances, generous workspace, new flooring and a large sliding door connecting to the enclosed porch and backyard. The porch adds flexible space for entertaining and play. The flat, private backyard features mature landscaping, spring azaleas, a brick patio, and a large shed for storage or working on projects. Inside, the entire home has been freshly painted, with beautiful oak floors throughout much of the main and upper levels. The main level features a living room with a wood-burning fireplace, formal dining room, large kitchen and a spacious foyer with mudroom potential. Upstairs are three bedrooms with newly refinished floors and a large bathroom. The finished basement features new flooring and recessed lighting, with a full bathroom, and is a great flex space for recreation, guests, laundry, and storage. A large attic with pull-down stairs provides plenty of additional storage. A charming University Park home that lives large!
Welcome to 1009 Chillum Rd #206, an updated 1-bedroom condo offering comfortable living and convenience. The refreshed kitchen features updated finishes and a clean, modern feel, creating an inviting space for everyday meals and entertaining. The updated bathroom adds another touch of contemporary appeal, with updated fixtures and finishes that make the space feel bright. Conveniently located near shopping, dining, transportation, and everyday amenities, this home offers an appealing combination of comfort, updates, and convenience. Move-in ready, this is an excellent opportunity for buyers seeking an updated home in a convenient location.
Welcome to 5705 Ager Road! This beautifully renovated 3-bedroom, 2-full-bath home combines classic charm, modern updates, flexible living space, and convenient access to nearby amenities. Enter through the enclosed front porch and step into a bright, open-concept living and dining area featuring fresh paint and new waterproof wood-look laminate flooring in a rich Radiant Cherry finish. The open layout provides an easy flow between the main living spaces. The renovated kitchen (2023) features quartz countertops, stainless steel appliances, updated cabinetry, a subway tile backsplash, and a convenient breakfast bar overlooking the main living area. Just beyond the kitchen, the enclosed rear porch provides additional space to enjoy while overlooking the backyard. The walk-out lower level features a spacious recreation/family area along with two additional bonus rooms offering flexible space for a variety of uses. Outside, enjoy the new backyard patio (2025), providing additional space for outdoor dining and entertaining. Additional improvements include a new roof (2022) and new ceiling fans (2024). West Hyattsville Metro is approximately a 7-minute walk away, providing access to Washington, DC and the surrounding region. Shopping, groceries, restaurants, parks, and other everyday conveniences are also nearby. With updated finishes, flexible living areas, outdoor space, and convenient access to Metro, 5705 Ager Road has plenty to offer. Schedule your showing today!
Welcome to 7005 Wells Parkway, an expansive stone Cape Cod offering more than 4,400 square feet of finished living space on approximately half an acre in the sought after College Heights Estates neighborhood of College Park. With 4 bedrooms, 3.5 baths, generously sized rooms and an exceptionally flexible floor plan, this home offers an incredible amount of space both inside and out. The main level welcomes you with beautiful Brazilian hardwood oak floors and features a spacious living room with fireplace, separate dining room and an impressive eat in kitchen with oversized windows overlooking the backyard. The kitchen was thoughtfully updated in 2024 with full custom maple cabinetry, granite countertops and a stunning high-end refrigerator that elevates the space with both sophisticated design and premium functionality. A large center island, gas cooktop, wall ovens and abundant cabinetry and counter space make this kitchen ideal for both everyday living and entertaining. The main level also offers flexible bedroom space that can work beautifully for guests, multigenerational living or a private home office. A convenient mudroom includes the home's first washer and dryer. Upstairs, the expansive primary suite is truly one of the highlights of the home. More than simply a bedroom, it feels like a private retreat with two additional adjoining rooms that can be used as sitting areas, dressing rooms, offices or additional flex space. The suite also features a spacious primary bath and an incredible custom designed walk-in closet offering an exceptional amount of storage. For added convenience, a second washer and dryer are located directly inside the primary closet. Throughout the home, large windows bring in wonderful natural light and showcase the mature surroundings. Two fireplaces - one gas and one wood burning, add warmth and character, while the home's two-zone system provides added comfort throughout its substantial footprint. The home has also been freshly painted throughout. Numerous updates add even more value and peace of mind. The main sewer line was replaced in 2026, the front facing mid to right portion of the roof was replaced in 2025, and the gas furnace was replaced in 2021. The left side and rear portions of the roof date to 2009. Kitchen improvements include the 2024 custom maple cabinetry, granite countertops and high-end refrigerator, along with a dishwasher replaced in 2020. The oven, gas cooktop and vent date to 2010. Water heater 2018. The refrigerator located in the garage will also convey. Outside, the approximately half acre lot provides a generous backyard with plenty of room to relax, entertain, garden or simply enjoy the surrounding greenery. An attached garage provides additional convenience and storage. Ideally located in College Heights Estates, the home offers convenient access to the University of Maryland, Riverdale Park Station, Route 1 shopping and dining, Metro and major commuter routes. With more than 4,400 square feet of finished living space, an exceptional primary suite, flexible living areas, extensive updates and a beautiful half-acre lot, this home offers a rare combination of space, character, convenience and versatility in one of the area's most desirable neighborhoods.
Welcome to The University Park Garden Cottage: a 1935 brick Cape Cod with a separate 1-bedroom lower level, full light apartment, a private landscaped backyard and a potential lower level owner leaseback that can start earning from day one. 5 bedrooms and 3 full baths, tucked onto one of University Park's tree-lined streets. Inside, it's cozy and charming without feeling precious. The open main level is full of light, with skylights, hardwood floors throughout and a wood-burning fireplace with a custom-built wood mantel. The updated kitchen has quartz counters and stainless steel appliances. Two main-level bedrooms and a full bath work for guests, a home office or multigenerational living, and the finished sunroom is ready to be your office, reading room or favorite place for morning coffee. Upstairs, two large bedrooms share a full bath, each with skylights and custom built-ins. Out back, a screened porch extends the living space into the garden and makes summer and fall evenings especially good. The backyard is the standout: a wide lawn under string lights, a brick patio for outdoor dining and a storage shed for bikes, garden gear and the projects you swear you're getting to this weekend. The garden parties you'll throw here! The walkout lower level is a true separate apartment: two private entrances, bedroom, living space, full bath, kitchenette and its own laundry. It has a proven rental history at $1,000+/month, and the sellers will lease it back for one year at $1,200/month for income without a tenant search. Prefer the space for yourself? Use it as an in-law suite, guest quarters or workspace. Central air, gas heat and driveway parking. Then there's the University Park lifestyle: watch the Azalea Classic runners go by from the porch, stroll to Whole Foods and the Route 1 corridor, or just enjoy the mature trees, generous lots and quiet rhythm of this much-loved neighborhood. Minutes to UMD, MARC, Metro and DC. It's the kind of home that makes it very easy to imagine staying awhile.

Copyright © 2026 Bright MLS Inc. 

Website designed by Constellation1, a division of Constellation Web Solutions, Inc.